







Home > Aluminum Truss > Structural calculation
Structural calculation
Structural calculation of aluminum truss
1. Product layout and design overview

01. Building overview
- Name of building: IlSan Metals Co., Ltd. - Sampling
- Location : Seoul area
02. Design method
- Allowable stress design
03. Strength and standard dimensions of materials
- Category : Aluminum (6N01)
- Characteristic and strength : fy=kgf/cm2
04. Applicable criteria and loading conditions
- Applicable Criteria:
*Regulations and standards of buildings
(Ministry of Construction and Transportation)
*Standards and loads of buildings
(Korea Institute of Registered Architects)
- Loading condition:
*Fixed loading: regulation section 4 is referenced
*Wind load: regulation section 7 is referenced
- Horizontal load estimation
*Wind load estimation
*Wf·A
*pf: Effective pressure area; A:Effective pressure area
*Default wind: Vo=30m/sec (Seoul)
*Across-Wind Force: B
05. Outer wall (Calculated only based on 30mm of stone)
| Fixed loading | ||
|---|---|---|
| Cladding Insulation Steel frame |
Stone 30mm Thickness 50mm Thickness50mm |
80 kgf/m2 5 kgf/m2 40 kgf/m2 |
| 125 kgf/m2 | ||

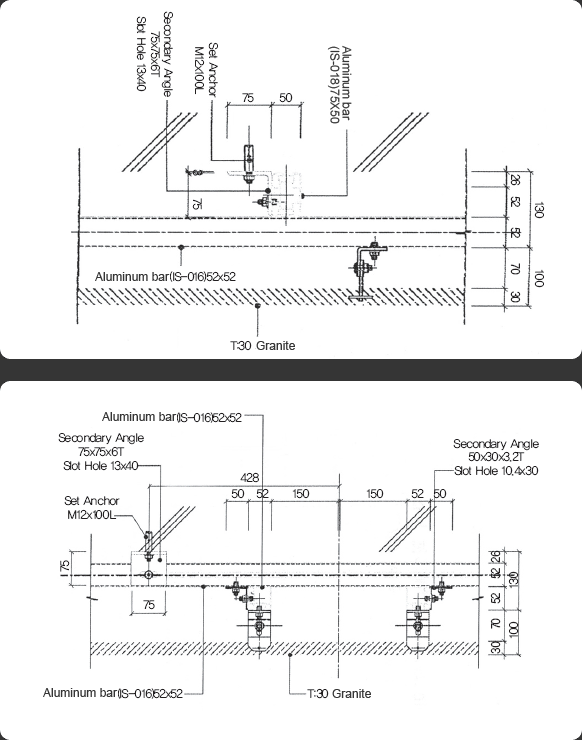
3. Detailed partial cross-sectional drawing